Your home holds the life you’ve built. Every detail should feel like yours.
01 / Selected work / Bathrooms
13 photographs
Bathroom
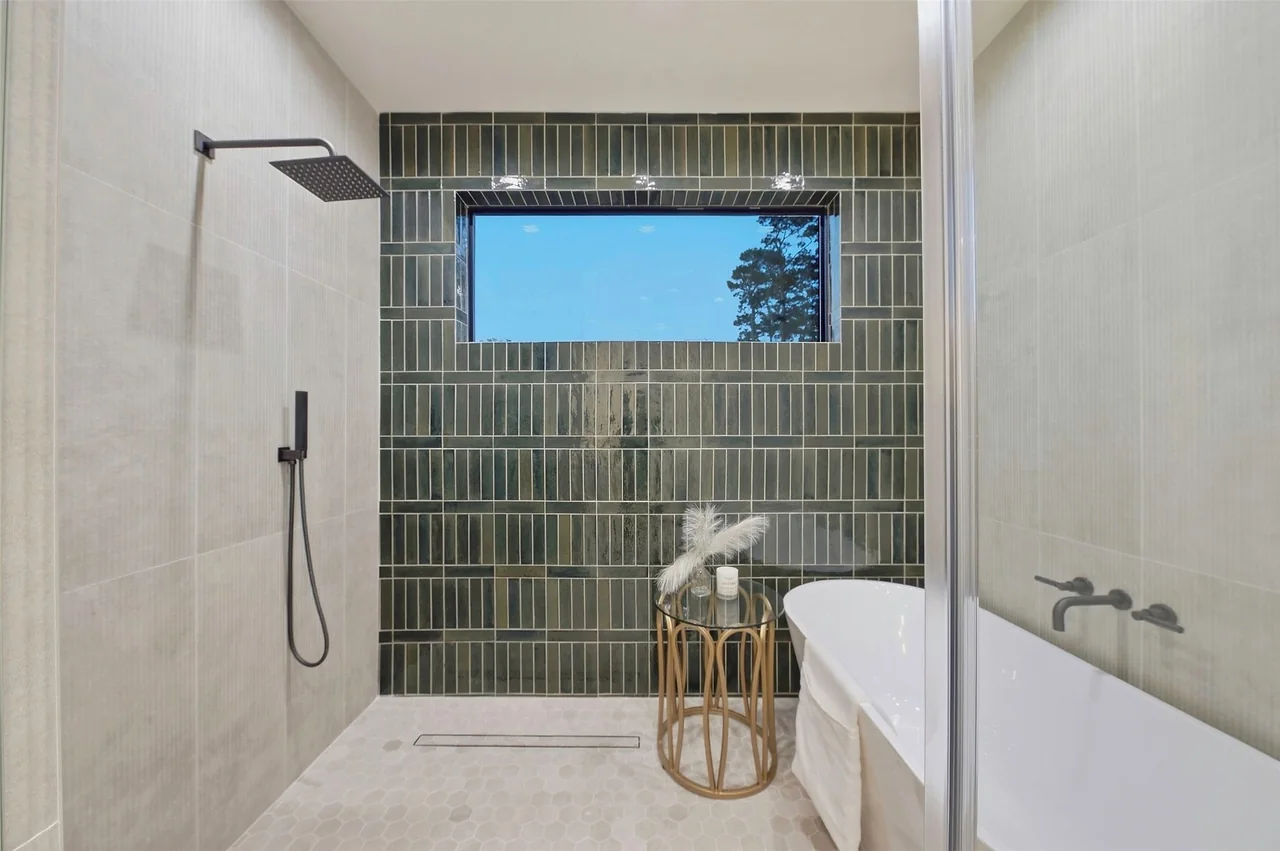
Green tile, a high window and space to unwind.
Small details. A daily difference.
Floating vanities, carefully arranged tile, glass showers and
warm metal finishes. These photographs bring together
bathrooms from our completed work, with a closer look at the
details that make each space feel personal.
Tile / vanities / fixtures
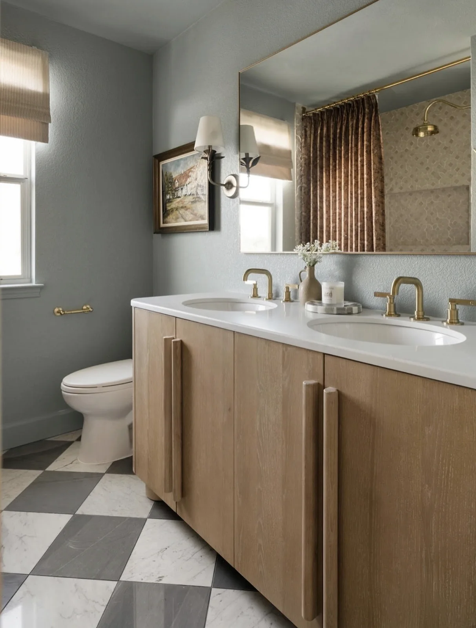
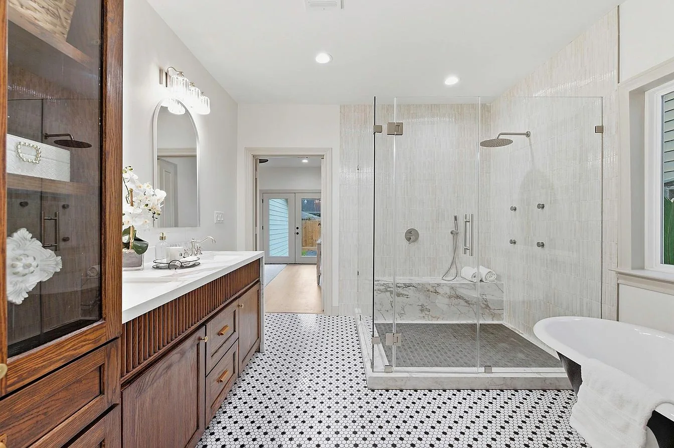
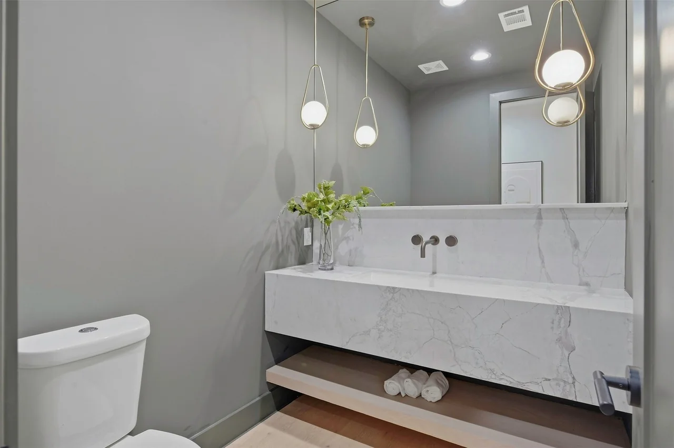
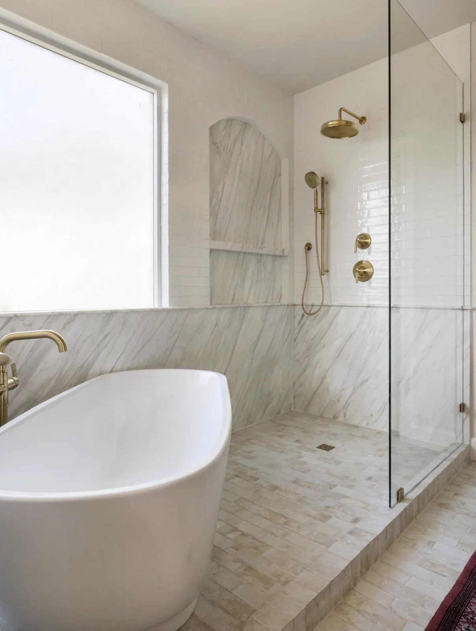
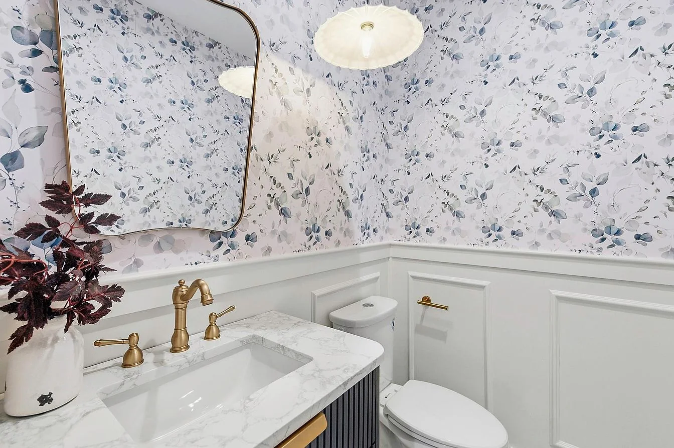
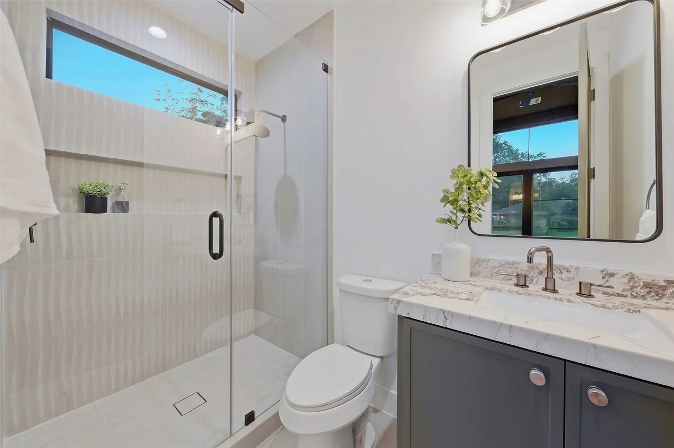
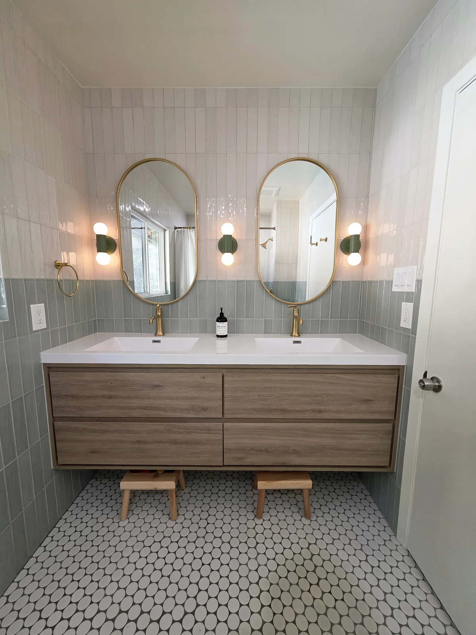
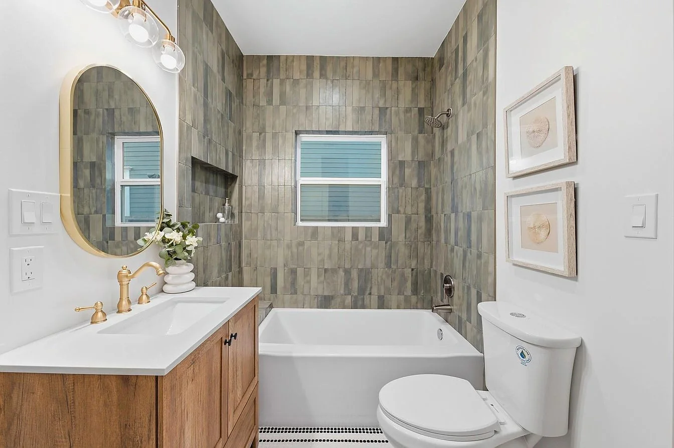
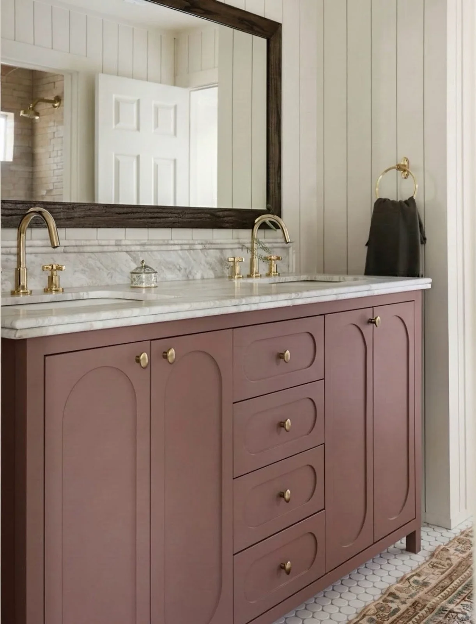
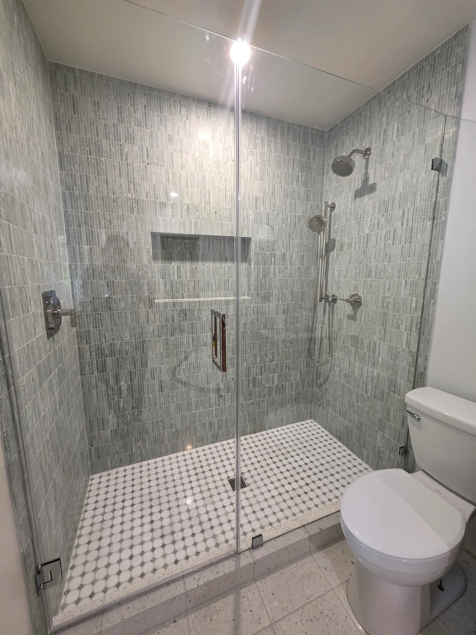
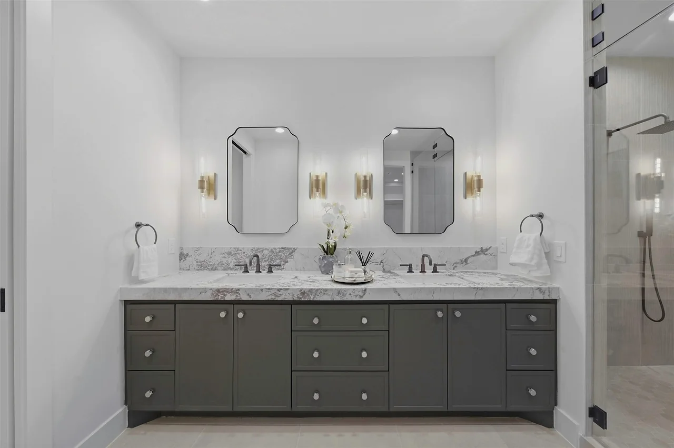
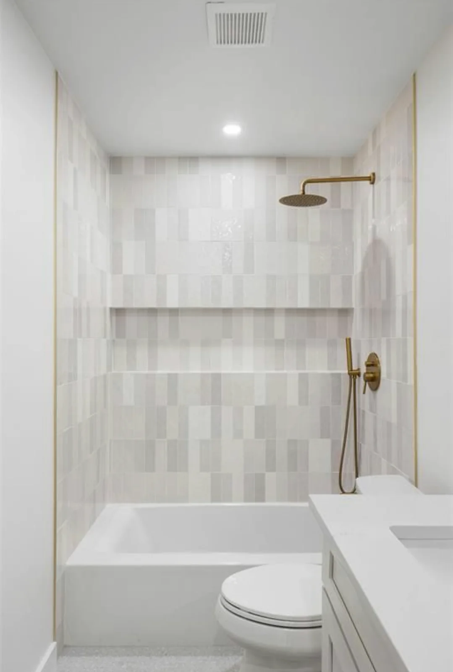
Wood, brass and a checkerboard floor.Wood cabinetry, patterned flooring and a glass shower.A sculptural vanity with an open shelf.A freestanding tub and glass shower.Floral walls and brass details.Daylight above a glass shower.A floating vanity and two-tone tile.A wood vanity beside a green tiled bath.Rose cabinetry and brass details.Tile, glass and a recessed shower niche.A double vanity framed by pale surfaces and warm light.Pale tile and a full-width niche.
02 / Selected work / Kitchens
07 photographs
Kitchen
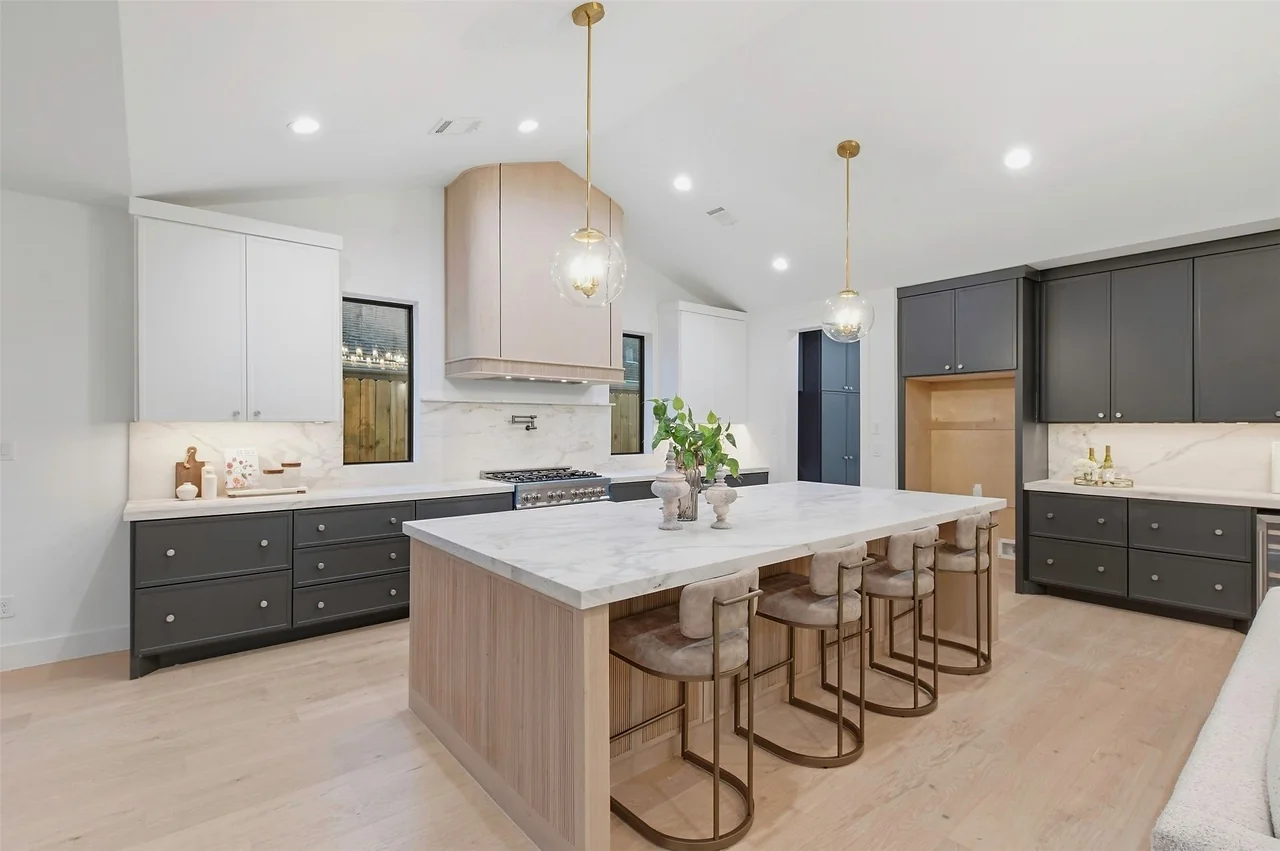
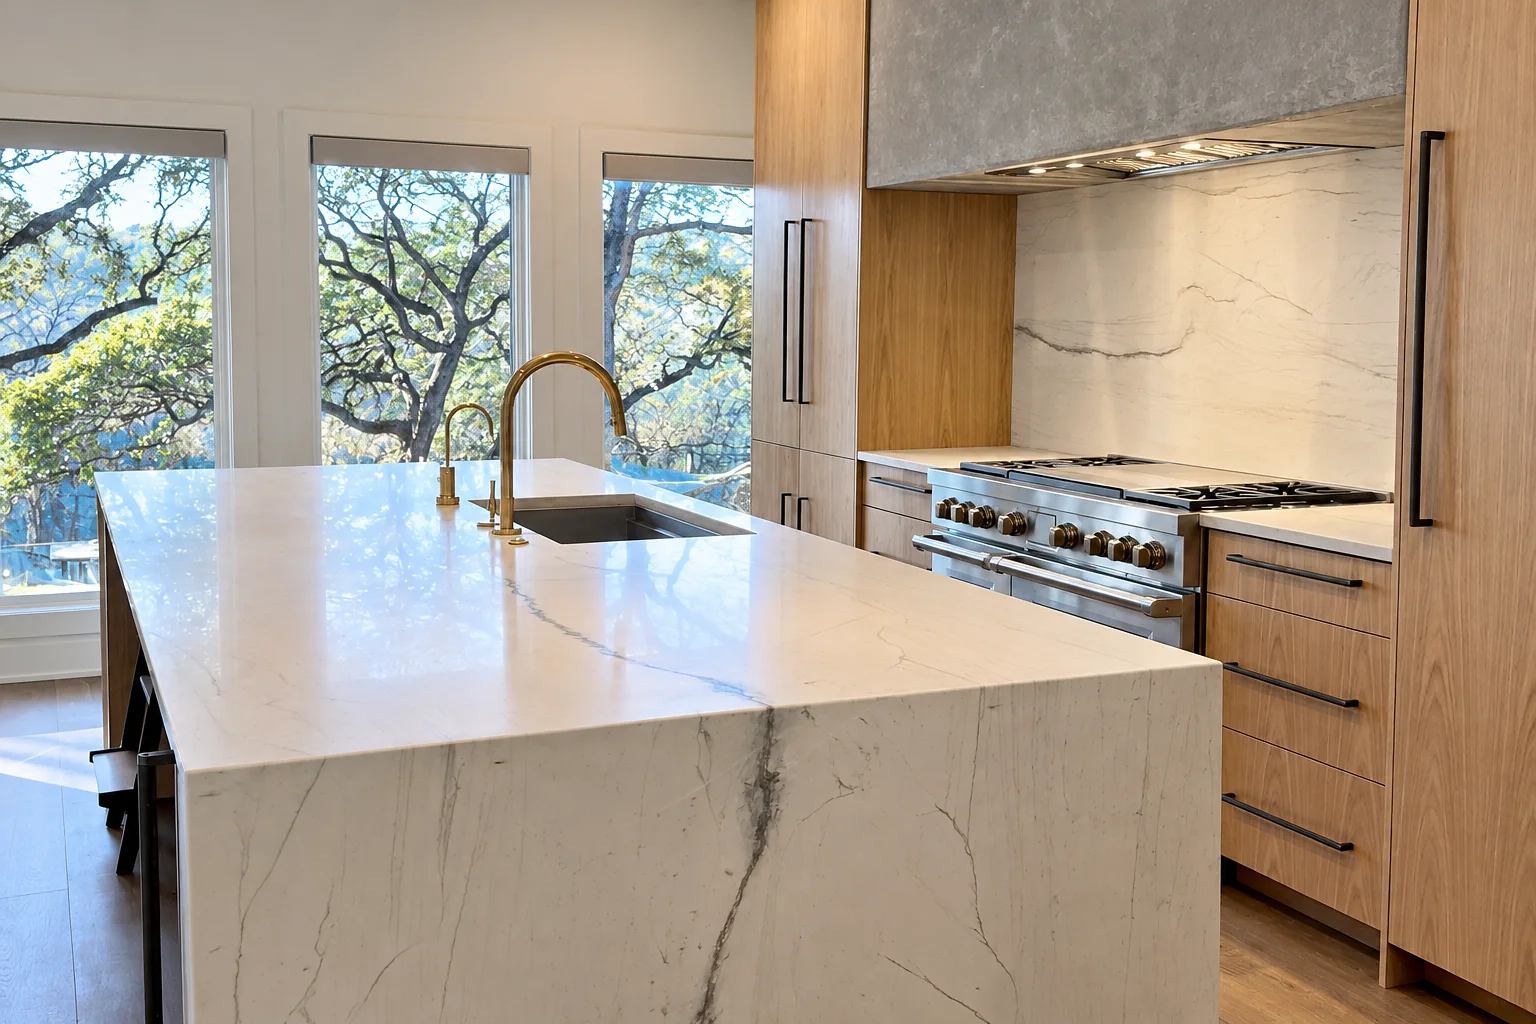
Charcoal cabinetry and a generous wood island.
The heart of a home, made personal.
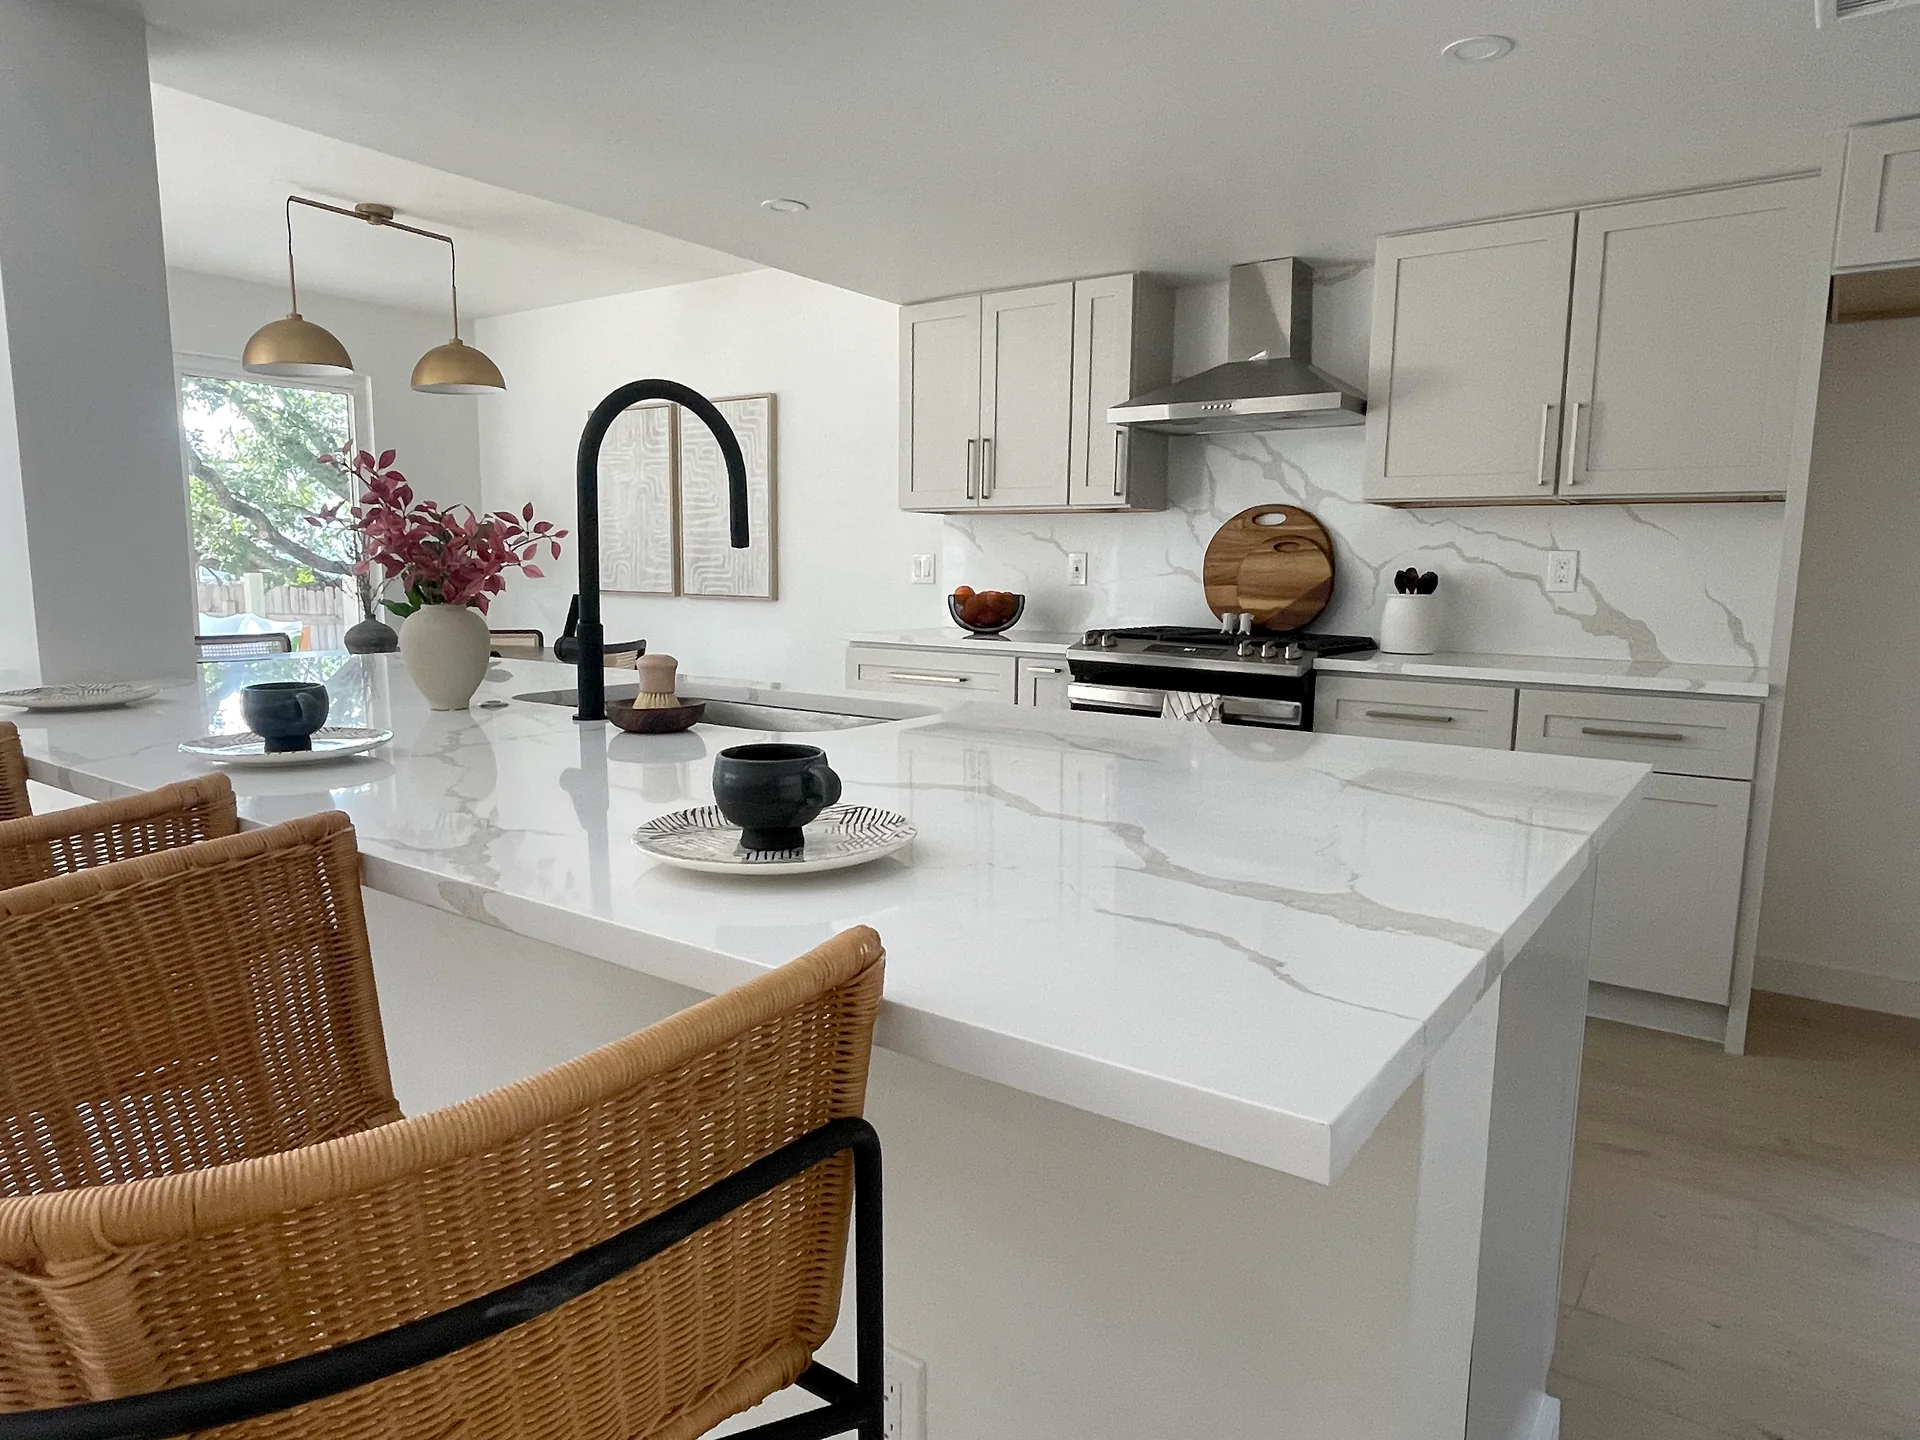
Rounded islands, generous counters and cabinetry in pale,
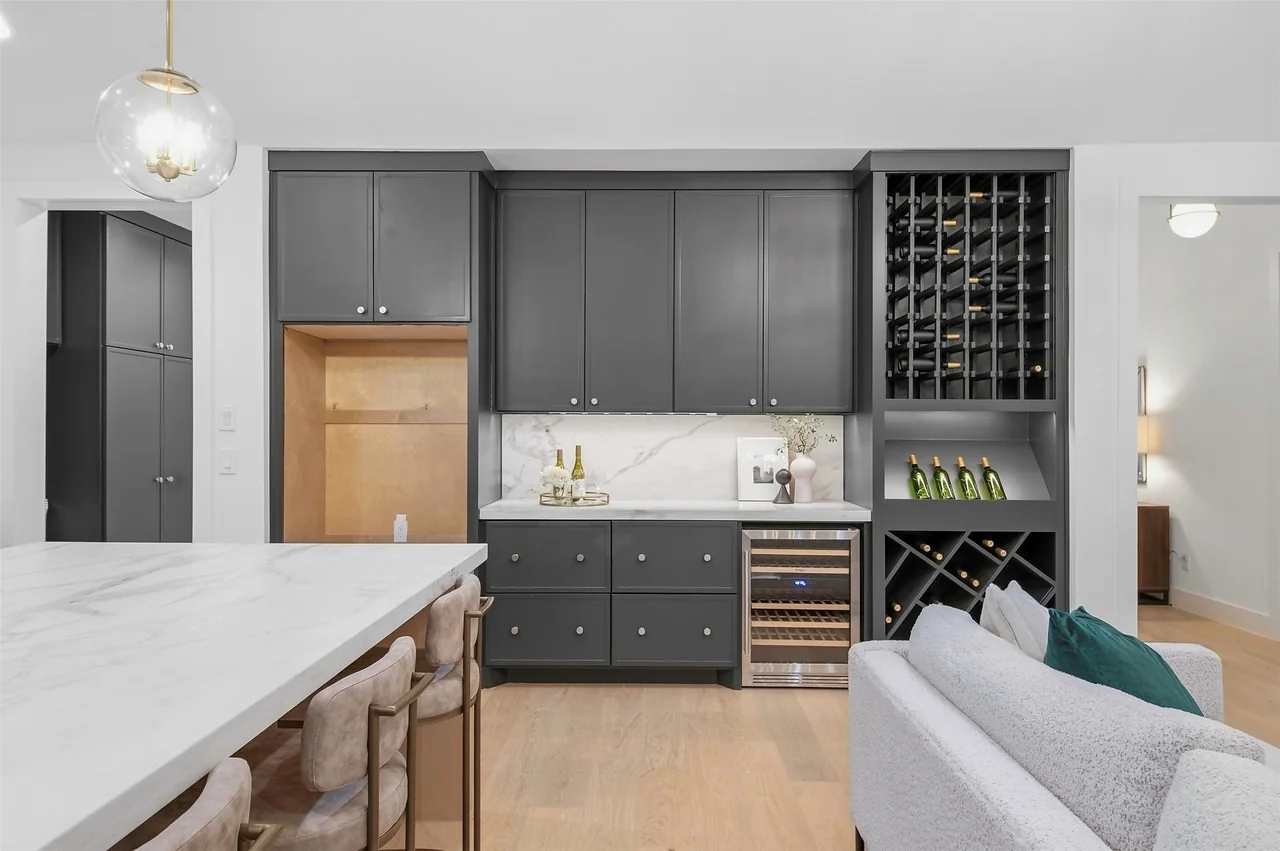
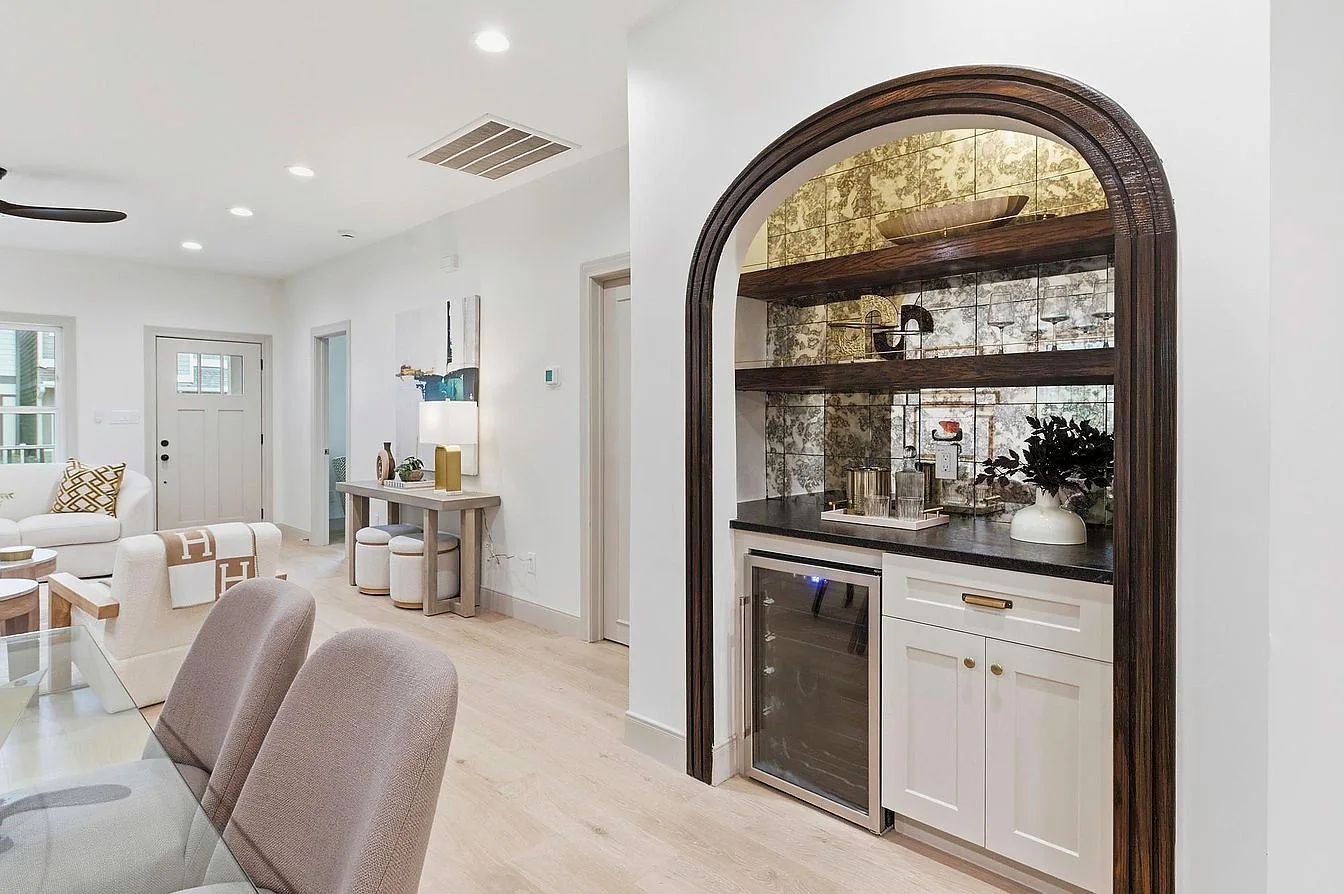
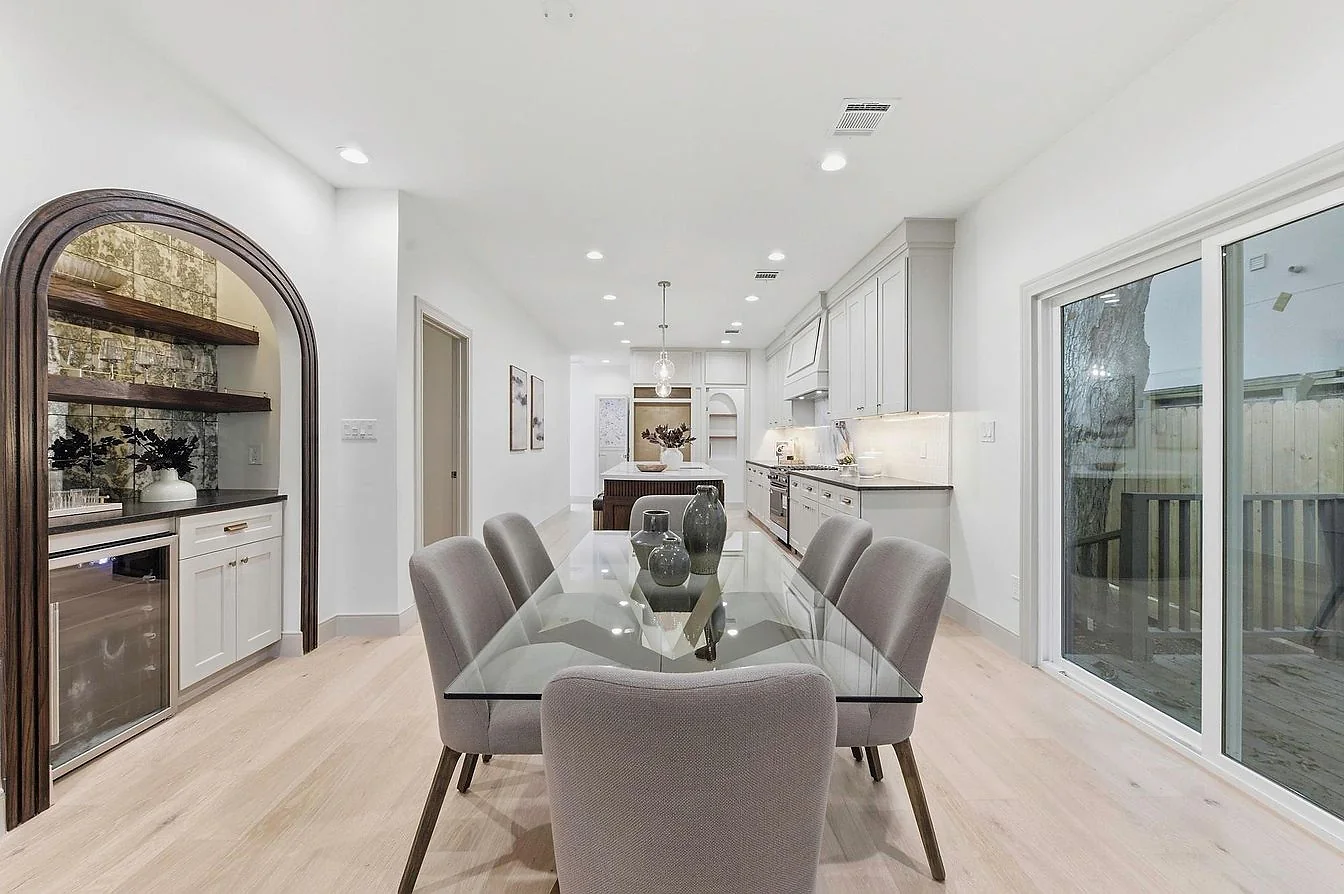
charcoal and wood tones. Wine storage, a pantry and an arched bar bring a
closer look at the storage and details that support daily life.
Cabinetry / surfaces / lighting
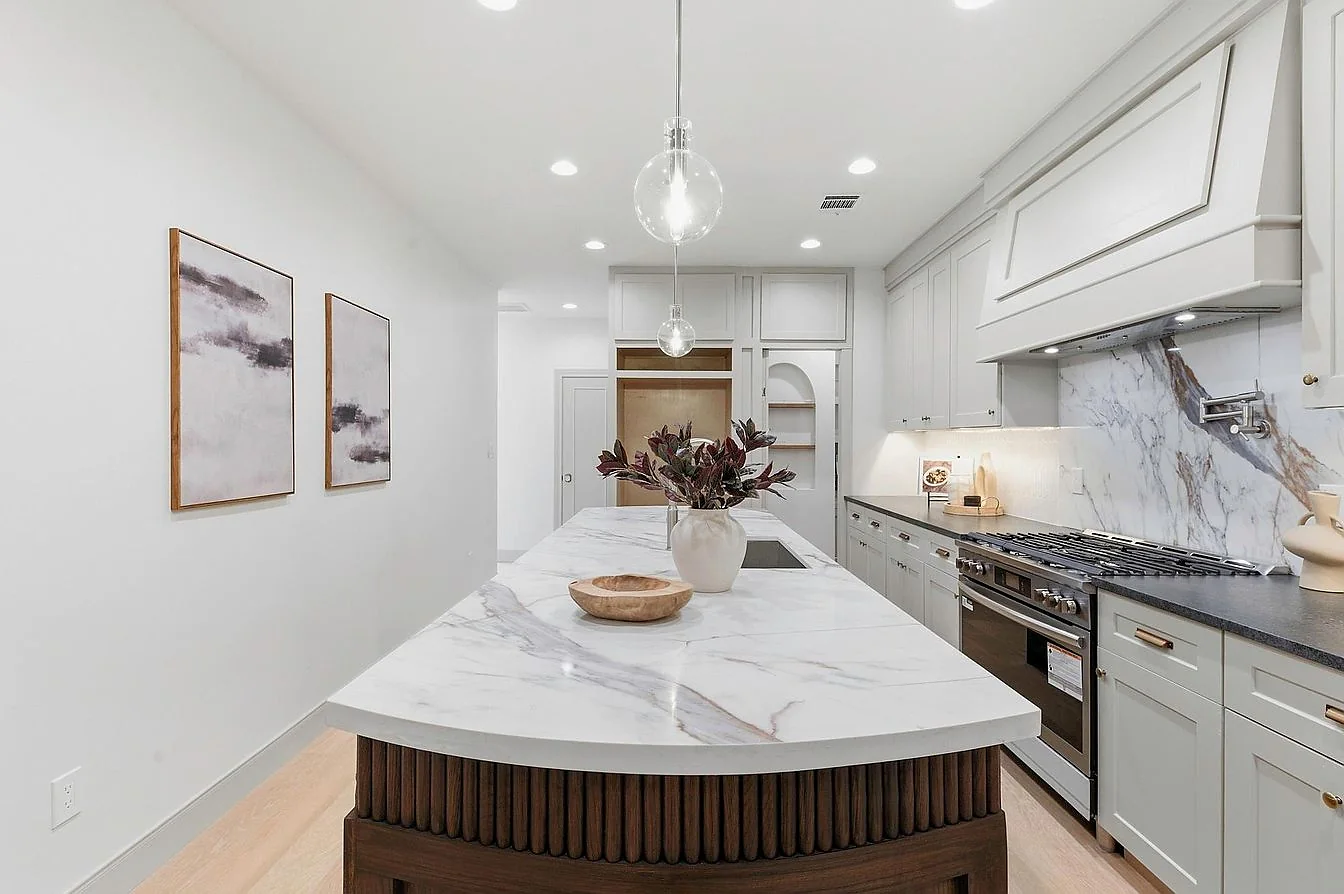
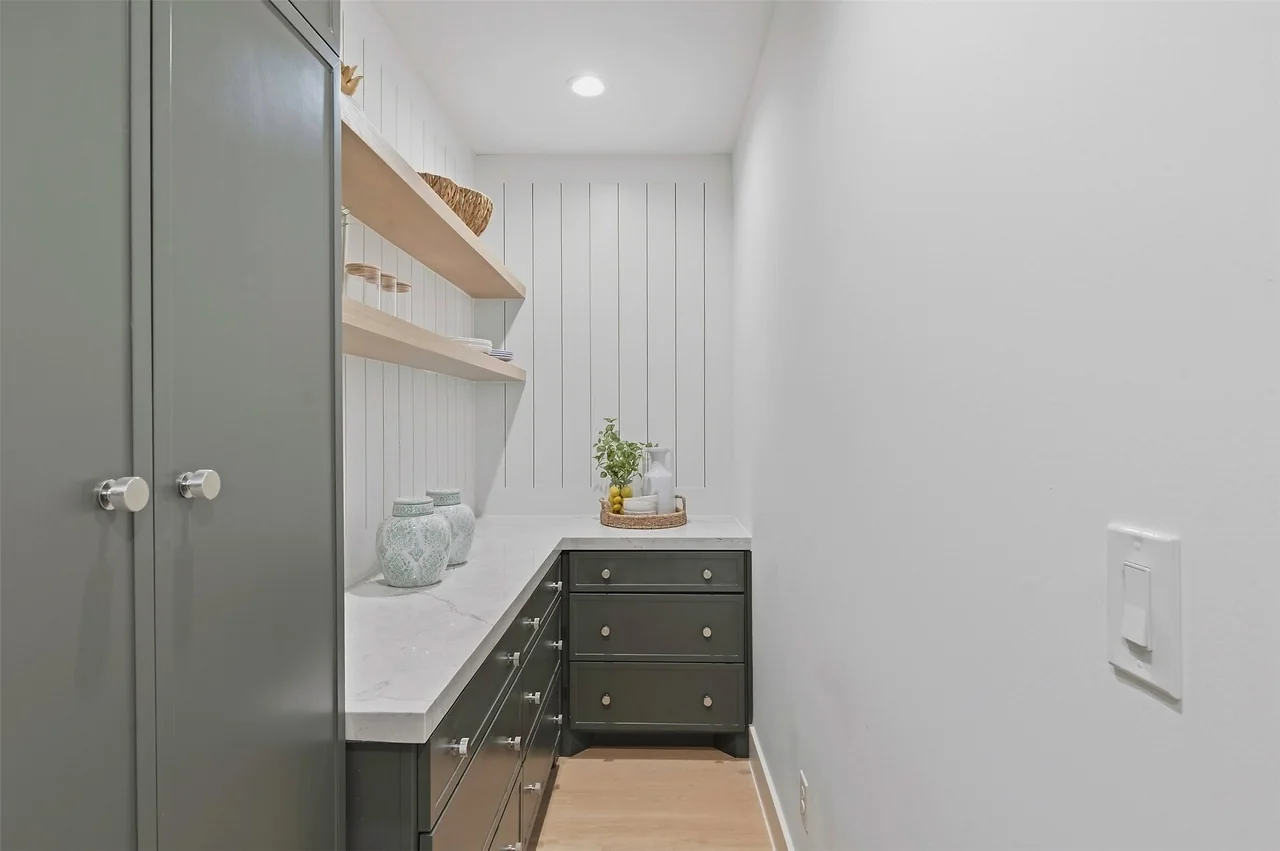
A rounded island gives the kitchen its own rhythm.Wood cabinetry and a waterfall island.Built-in wine storage and a place to gather.A bright kitchen with a generous island.An arched niche for everyday hospitality.A pantry that puts storage within reach.
03 / Selected work / Decks & outdoor spaces
05 photographs
Outdoor Spaces
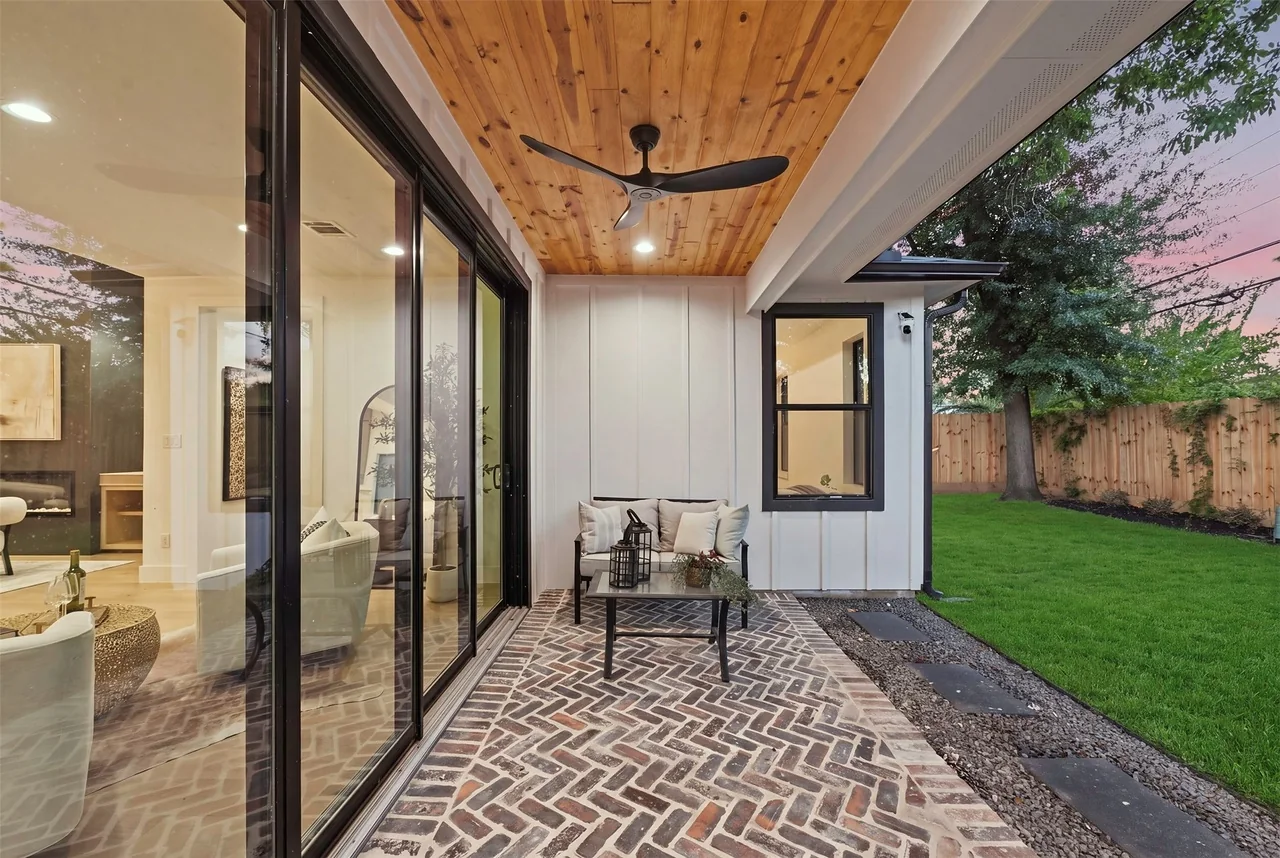
Wood overhead, brick underfoot and a view outside.
Bring everyday living outside.
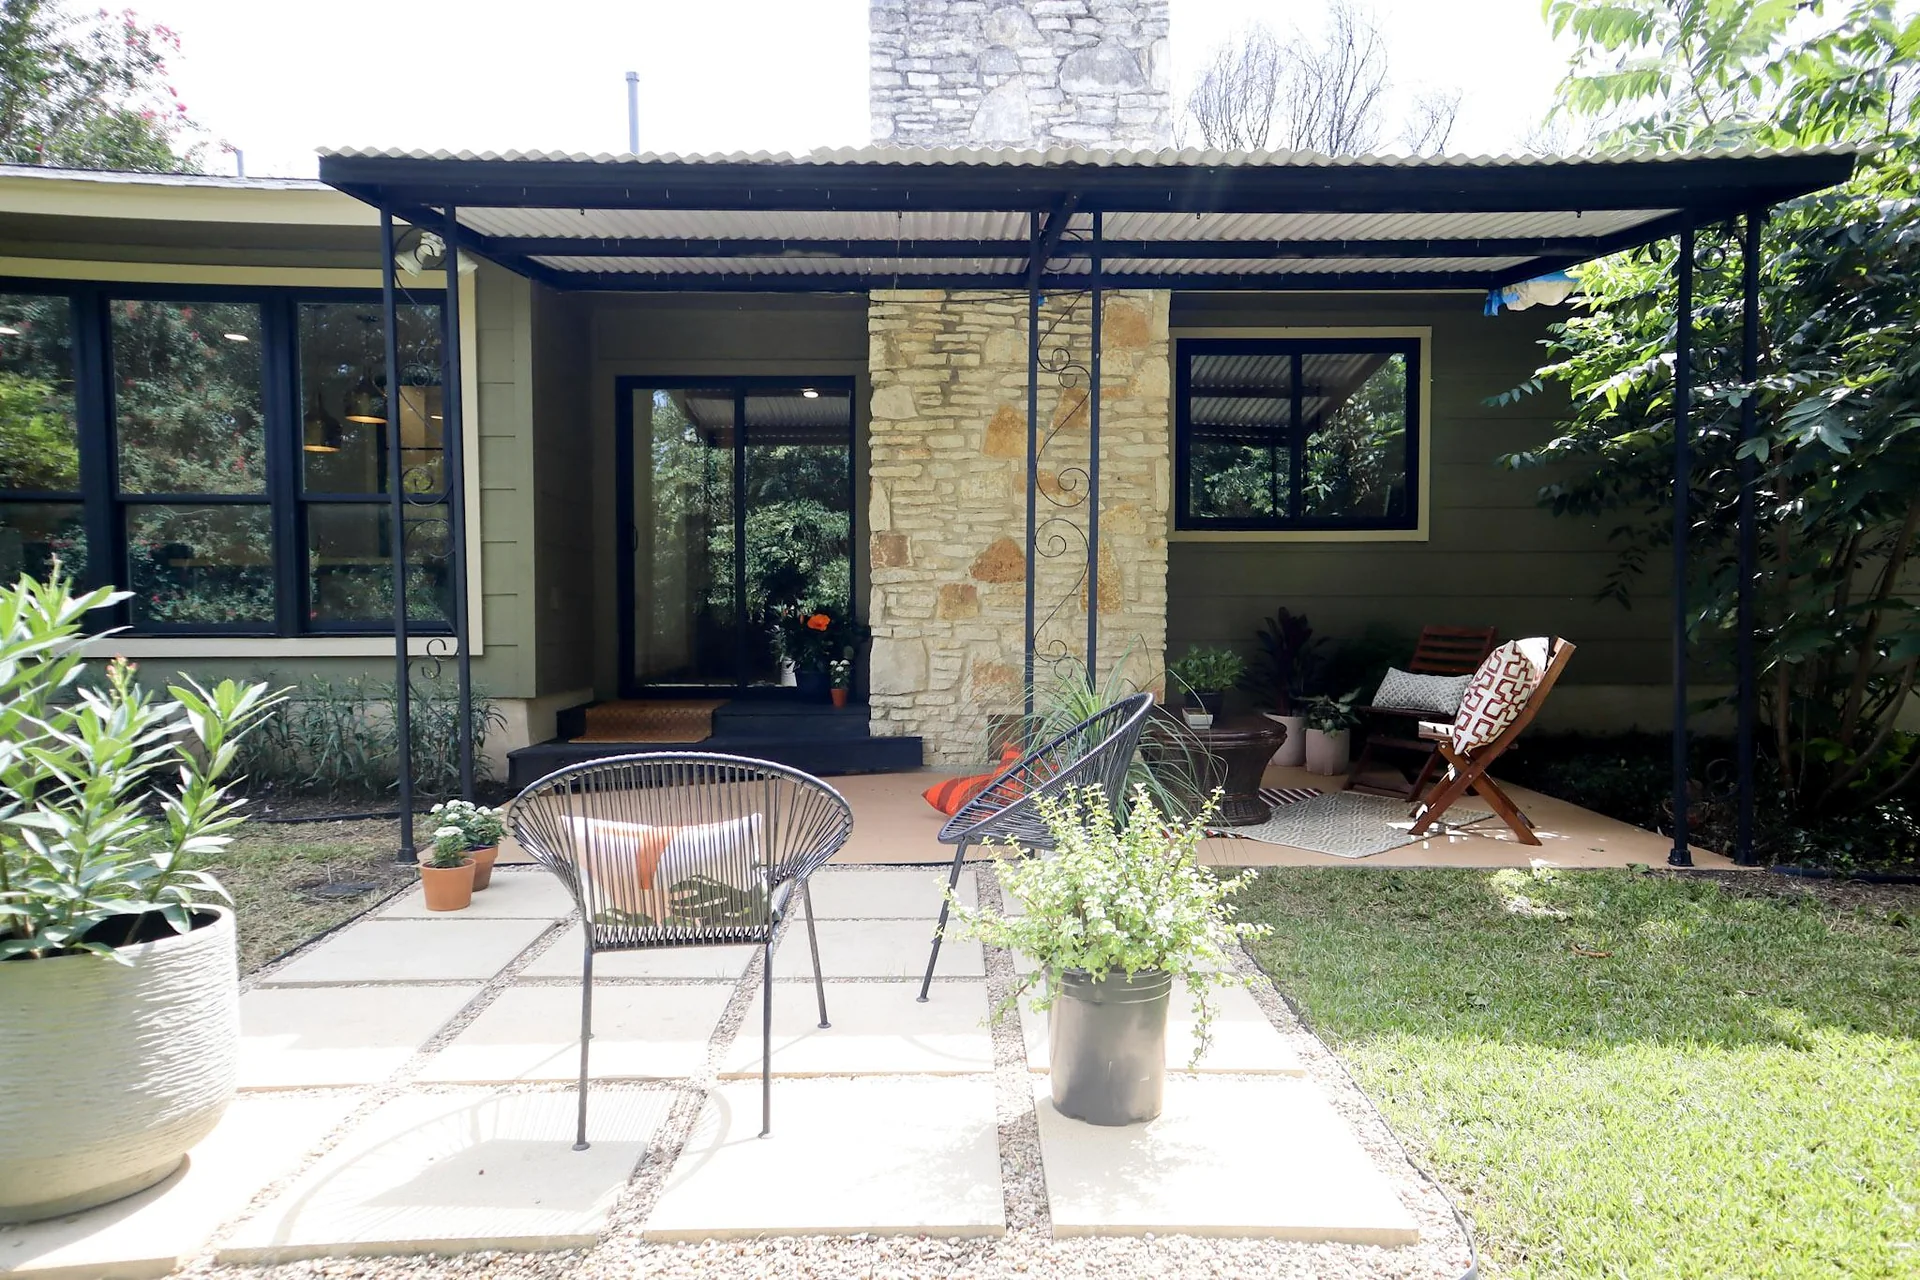
A wood-lined patio, a shaded poolside deck and a stone courtyard.
Exterior details and wide glass doors
connect places to gather with the landscape around them.
Patios / shade / exterior details
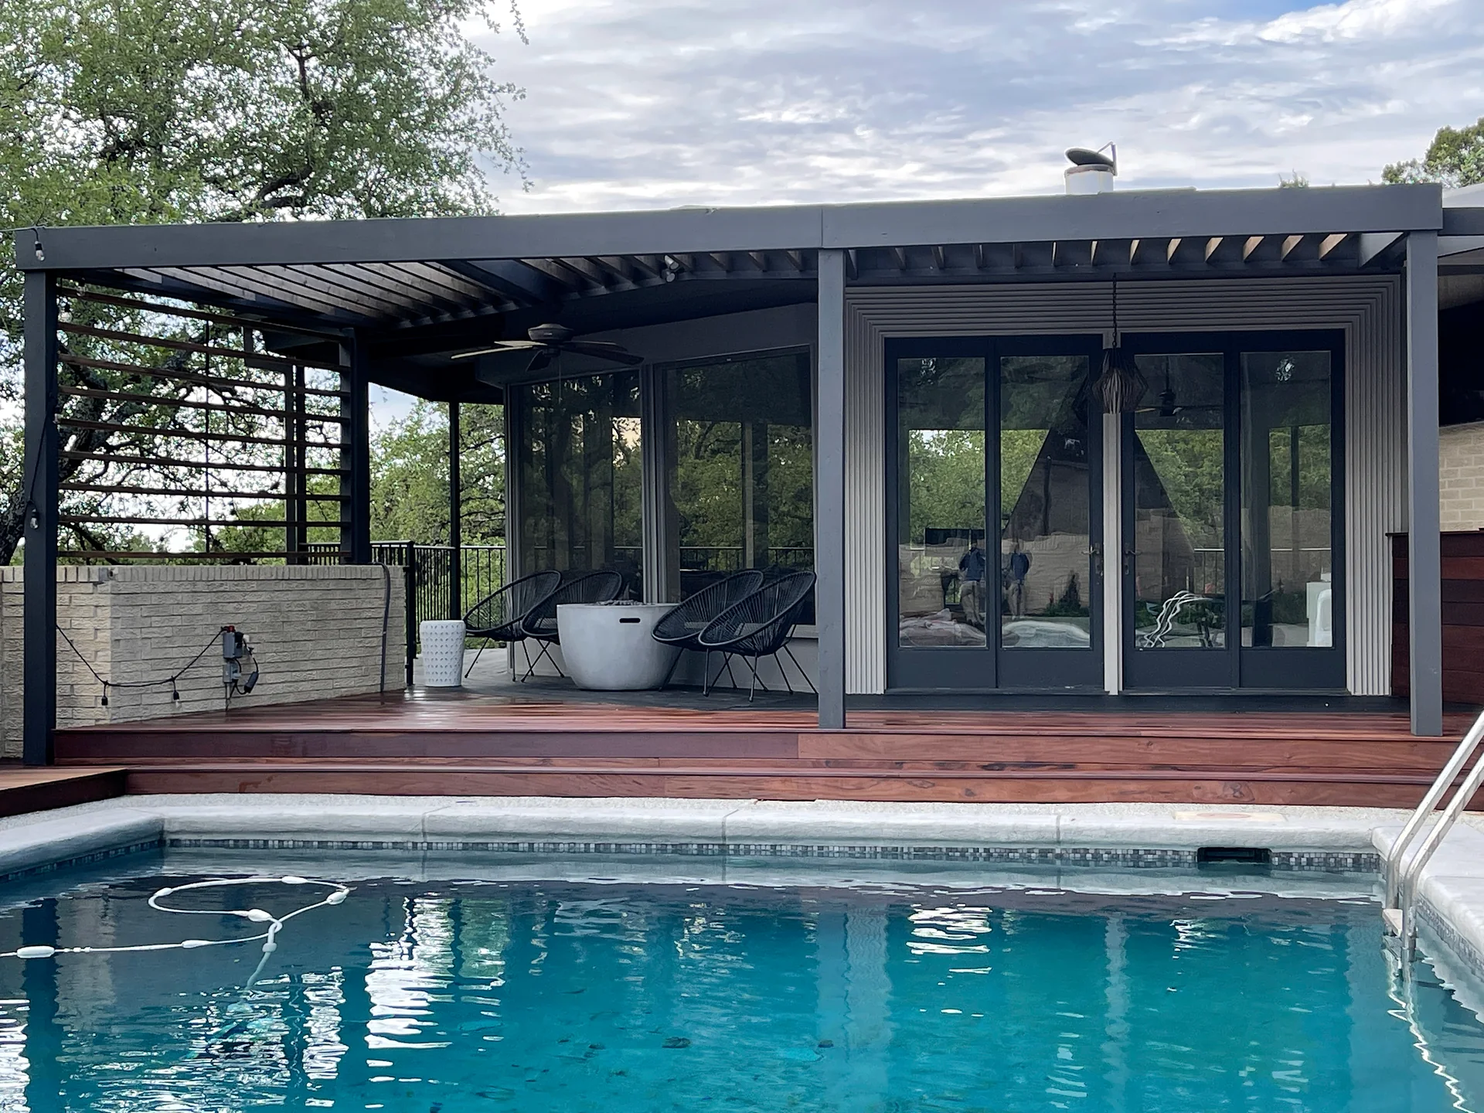
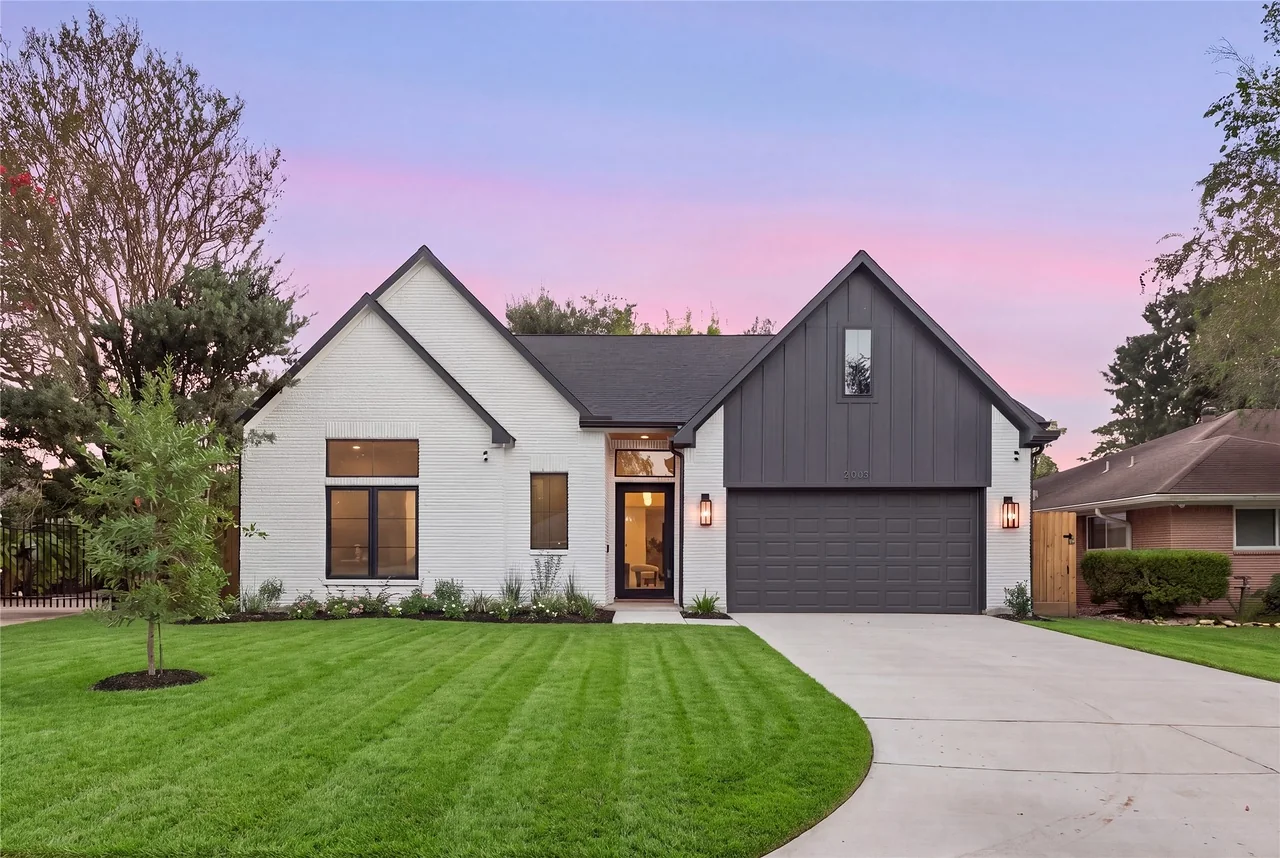
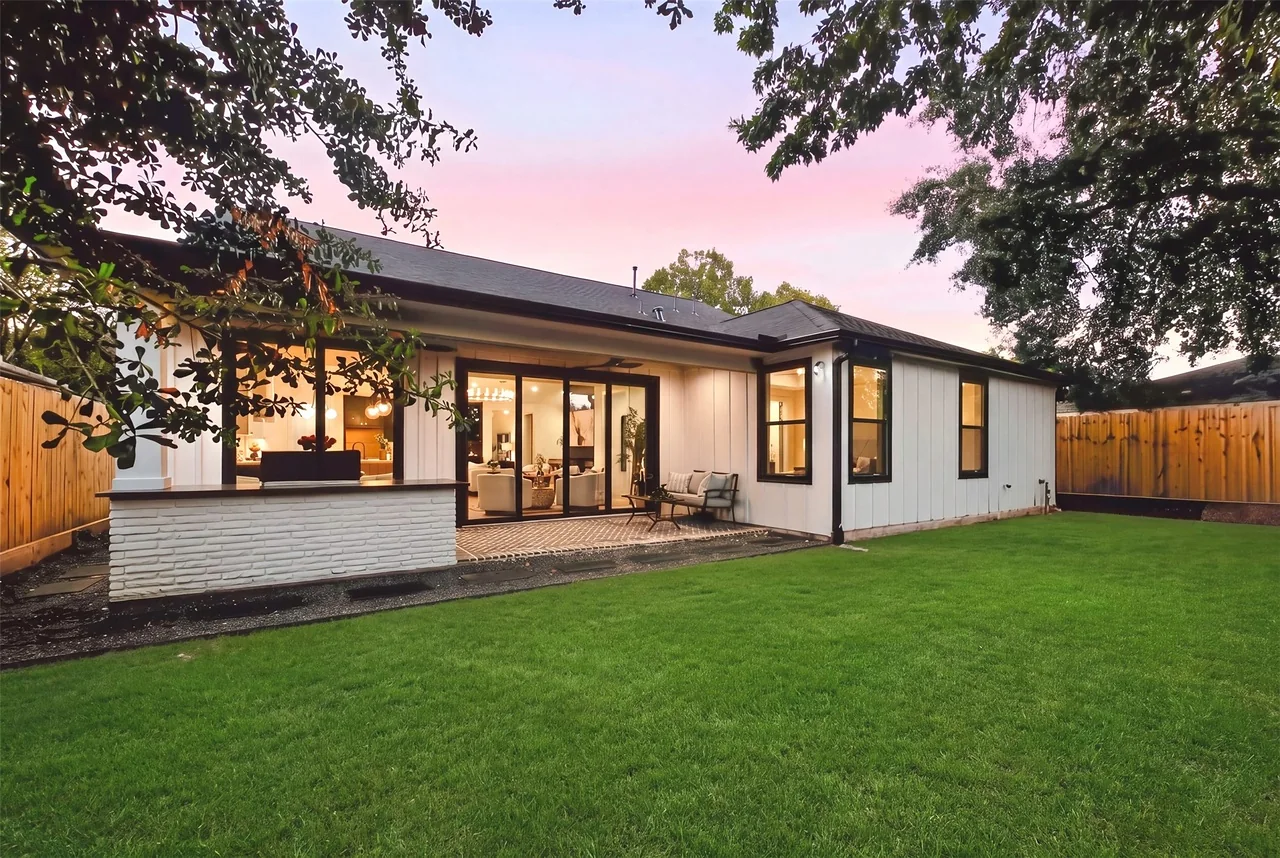
A shaded deck beside the pool.White brick and charcoal cladding at dusk.Stone, shade and garden seating around a courtyard.A terrace and lawn framed by a tree canopy.
04 / Selected work / Interiors
12 photographs
Living Spaces
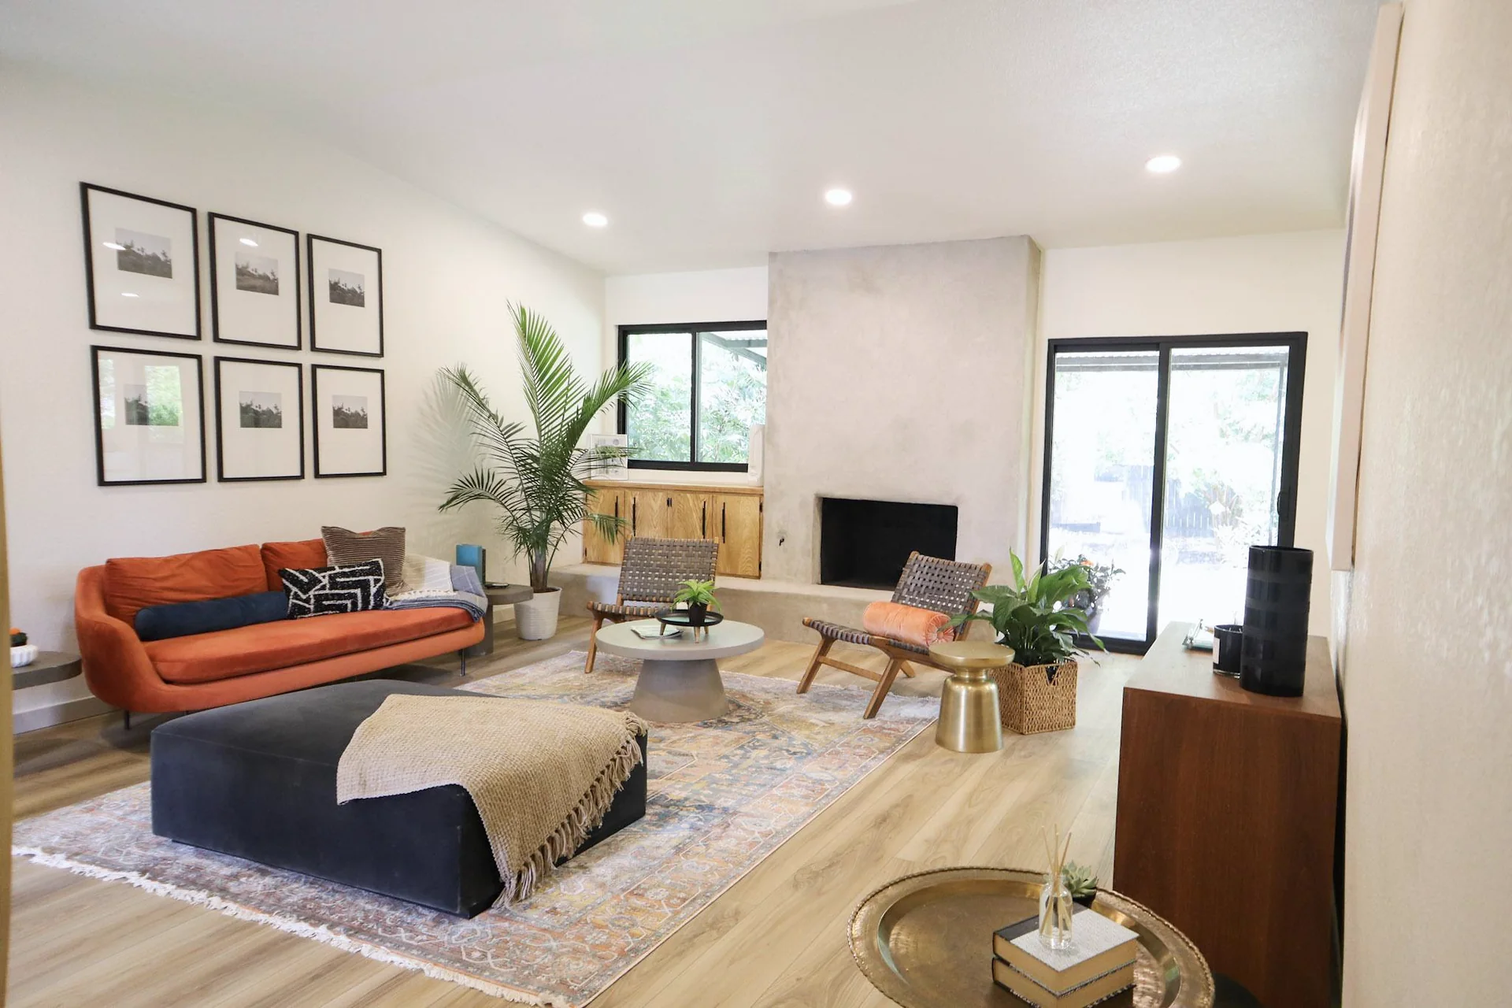
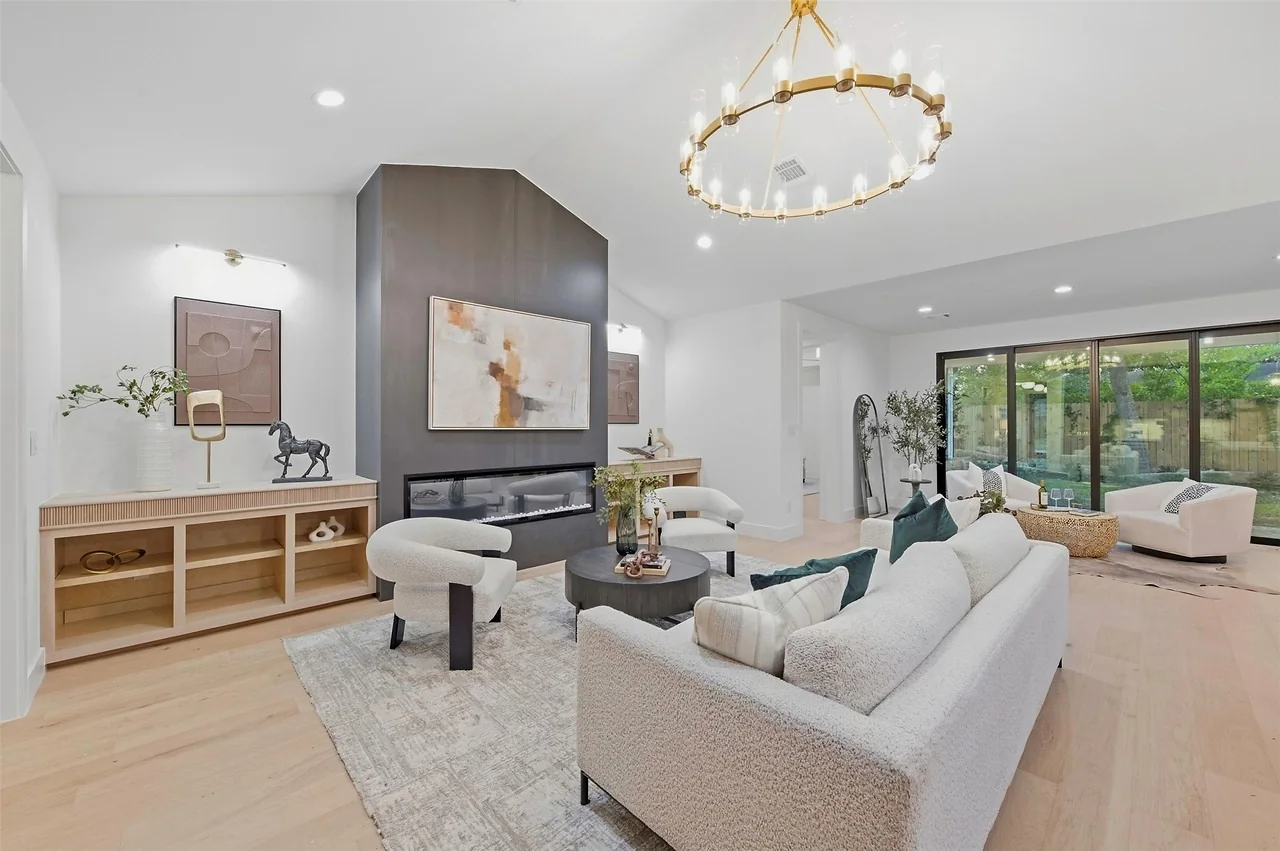
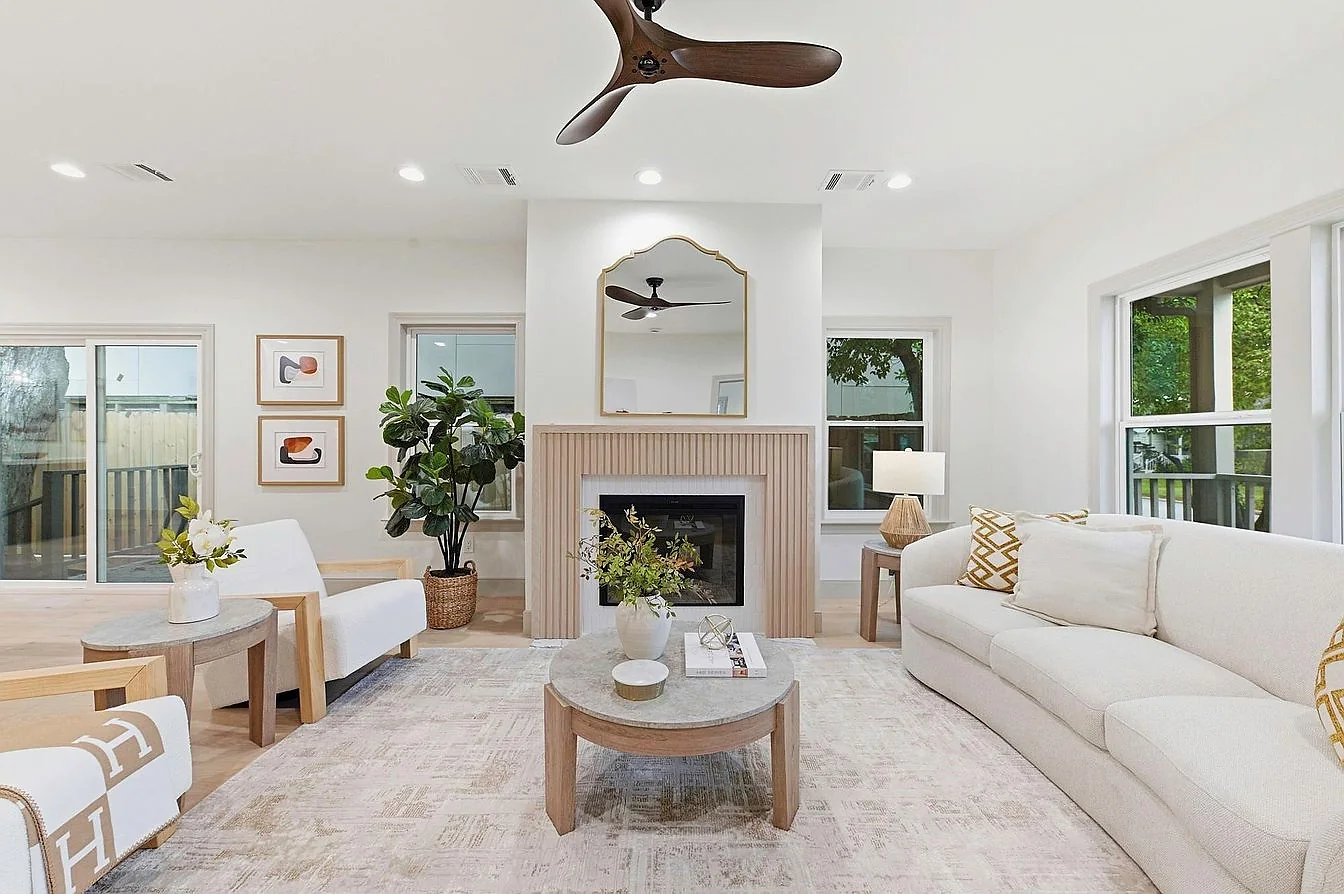
A fireplace wall anchors an open living room.
Room to gather. Room to breathe.
Living rooms, dining spaces, restful bedrooms and a quiet study.
Considered storage, warm flooring and garden light give everyday
rooms their own character and a place within the larger plan.
Flooring / light / open space
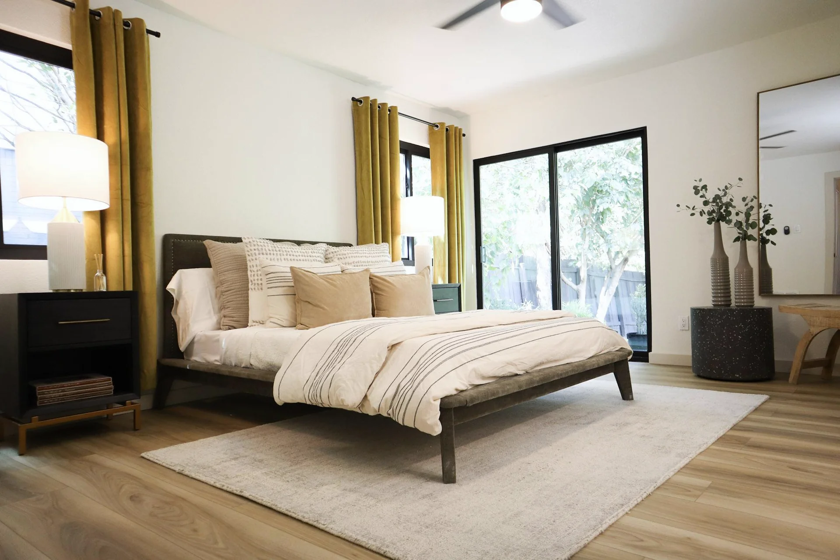
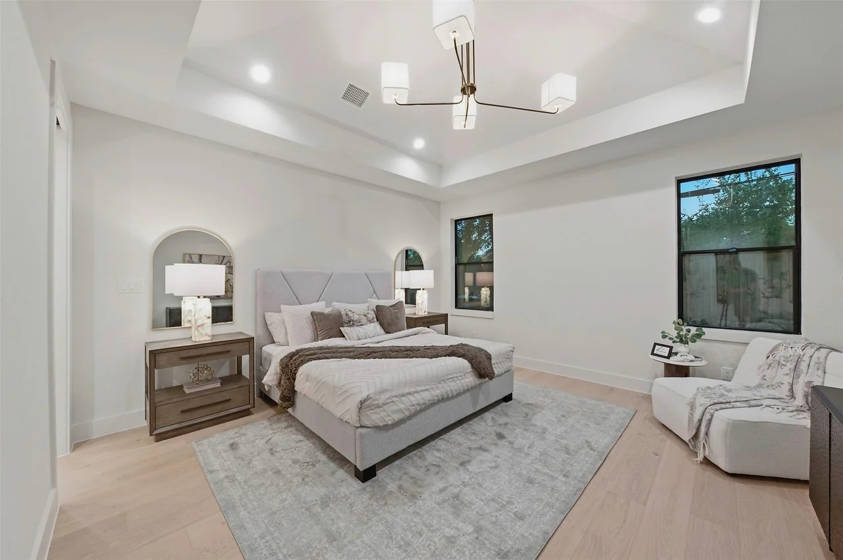
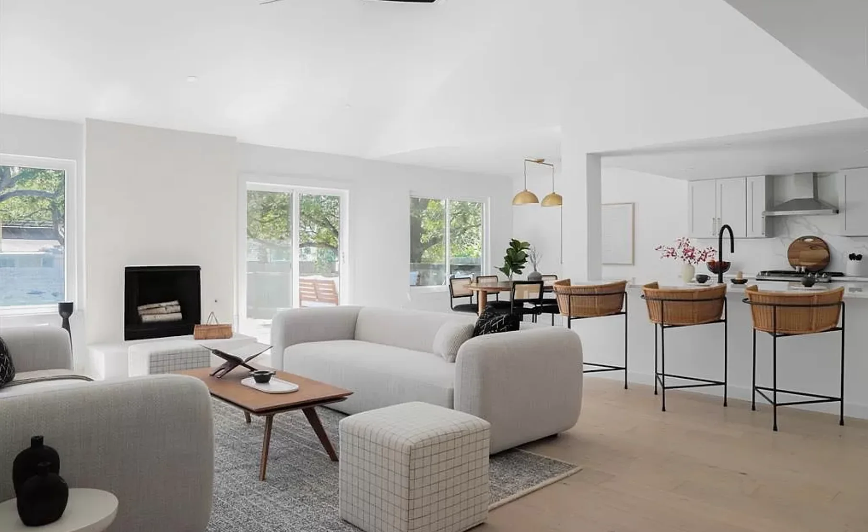
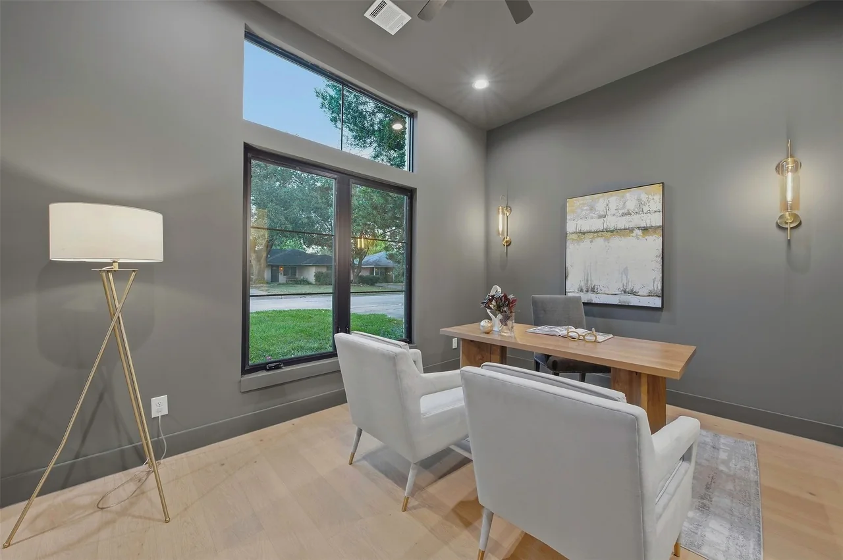
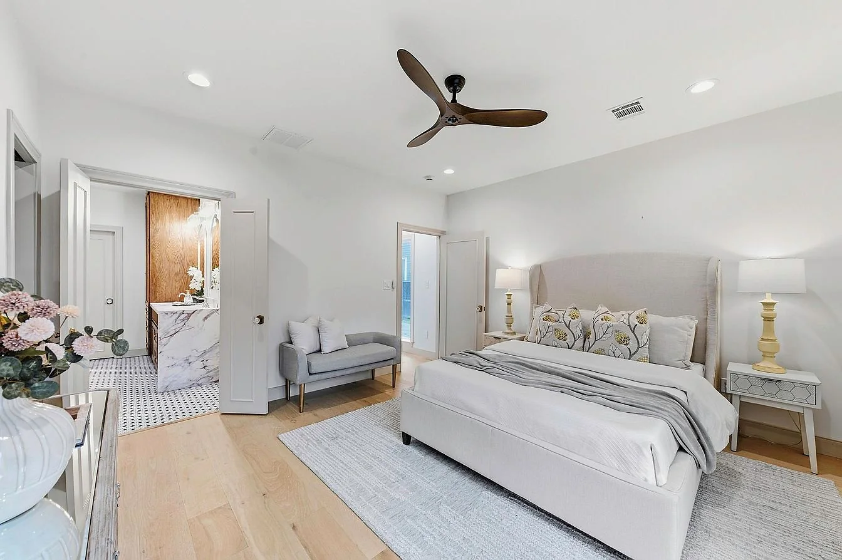
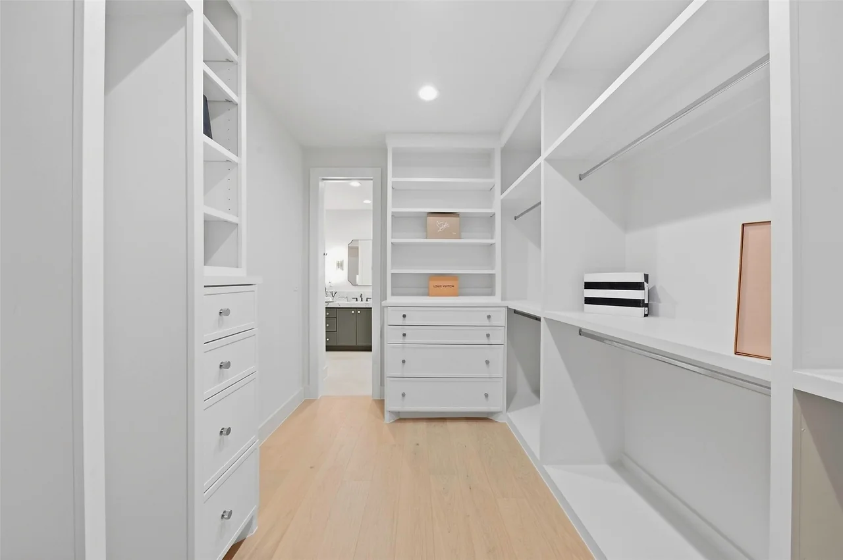
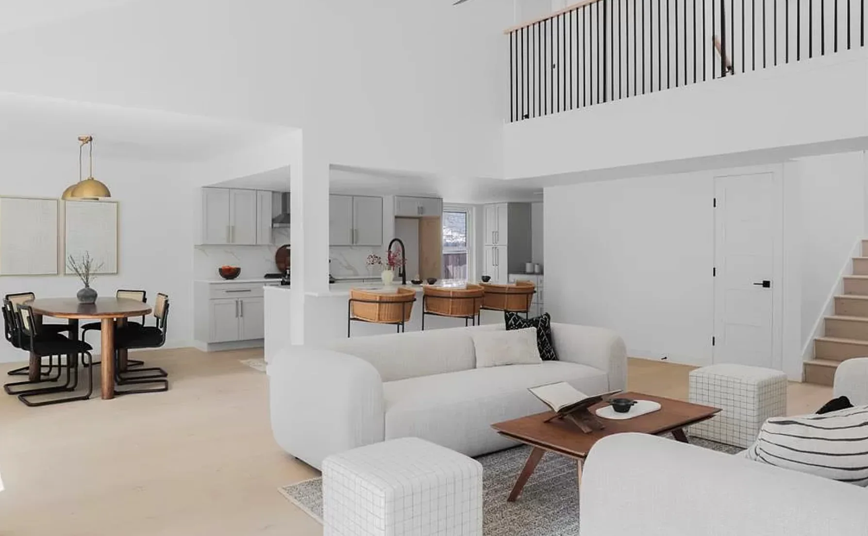
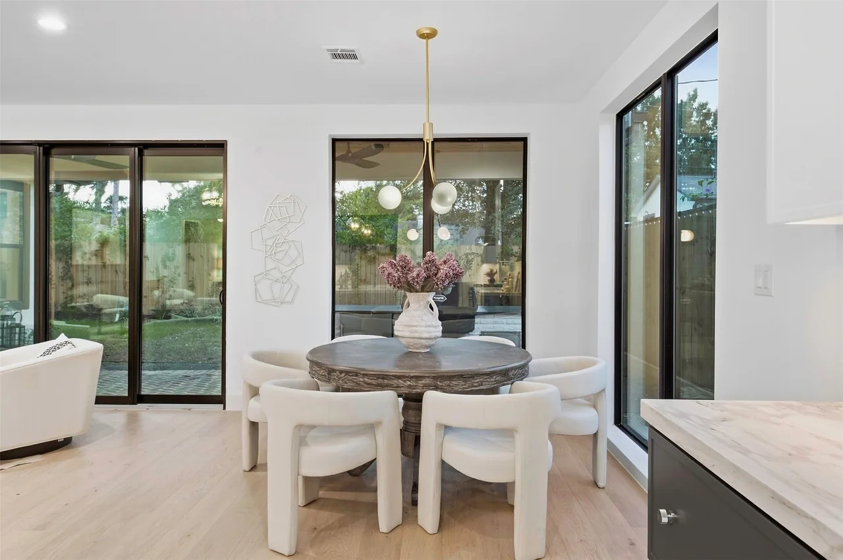
A restful bedroom opening toward the garden.A quiet fireplace and light from both sides.A restful bedroom beneath a recessed ceiling.Light-filled rooms, connected by an open plan.Dining, storage and kitchen connected in one plan.A quiet study shaped by daylight.A bedroom with a clear connection to its bathroom.Built-in storage gives every detail a place.An open plan beneath a double-height ceiling.A sunny corner for everyday gathering.Warm color, a quiet fireplace and garden light.
A selection of completed work by Valentina Construction.
02 / What we doAustin & surrounding areas
MAKE IT WORK. MAKE IT
YOURS.
From the first line on a floorplan to the details of a remodel. Two
ways to bring your vision home.
Local roots. Personal vision.
01 / The planIllustrative layout study
Room to rethink
FLOORPLAN DESIGN.
A better flow. Space where you need it. A layout shaped around
how you actually live, before the remodel begins.